

Price Reduction - Views





Address
106 Autumn Crescent Se, Calgary, AB
Price
$ 605,000
Property Attributes
- ID#A2337327
- TypeSingle Family
- Listing Status Active
- CityCalgary
- AreaCAL Zone SE
- NeighbourhoodAuburn Bay
- Postal CodeT3M 0P5
- Style2 Storey
- Year Built2012
- Price$ 605,000
- Bedrooms3
- Full Bathrooms3
- Half Bathrooms1
- Sqr Footage1389
- Lot Size0.072383 Acres
Data Source:
Pillar 9 Technologies
Property Description
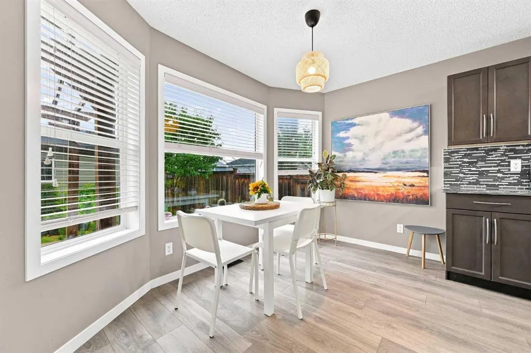
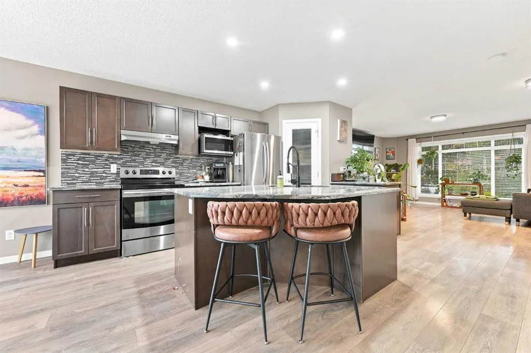
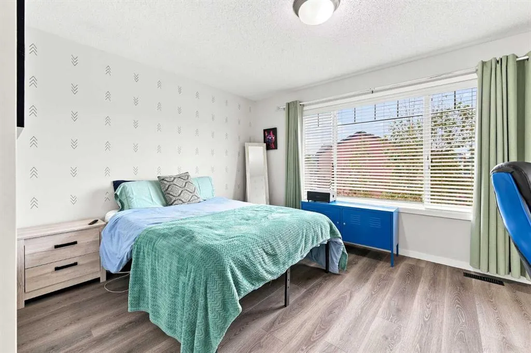
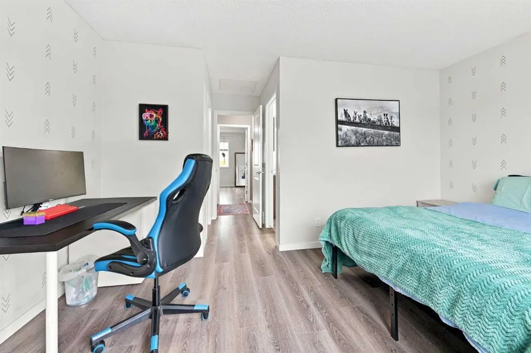
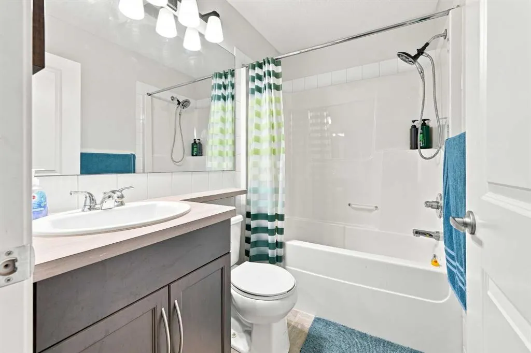
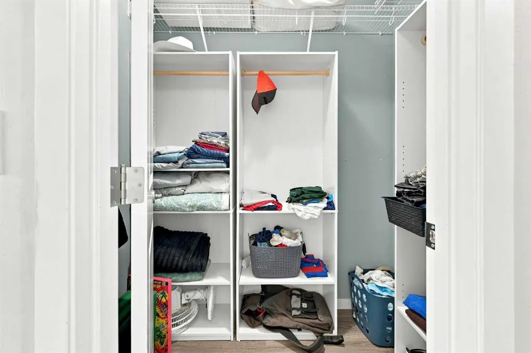
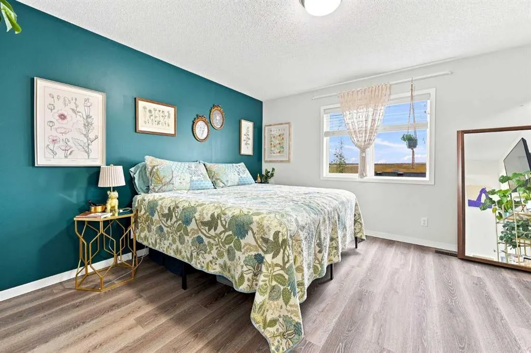
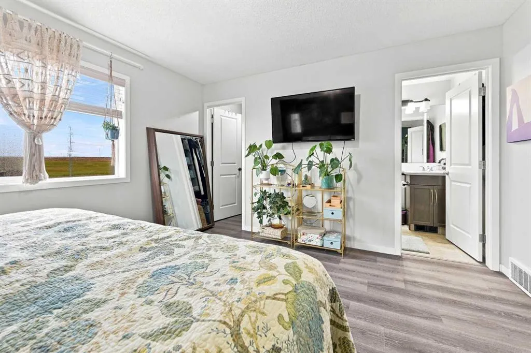
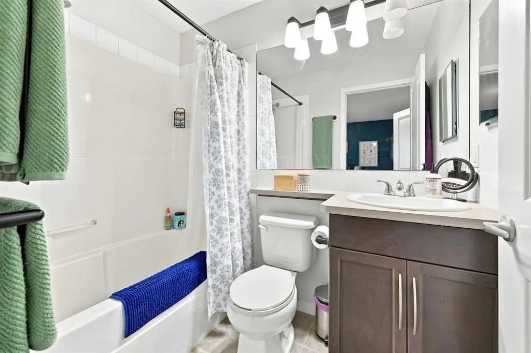
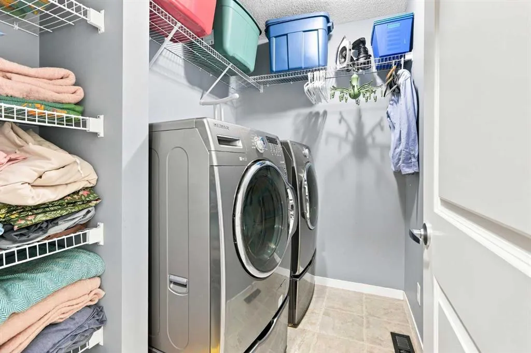
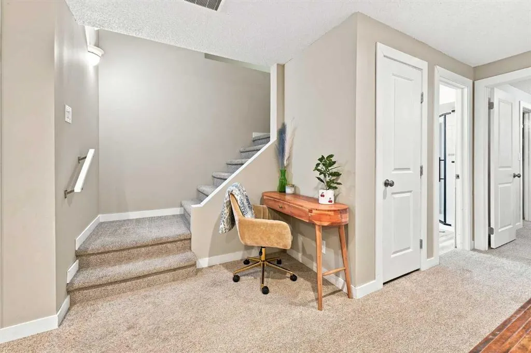
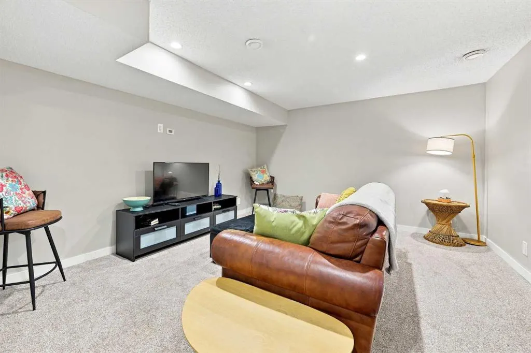
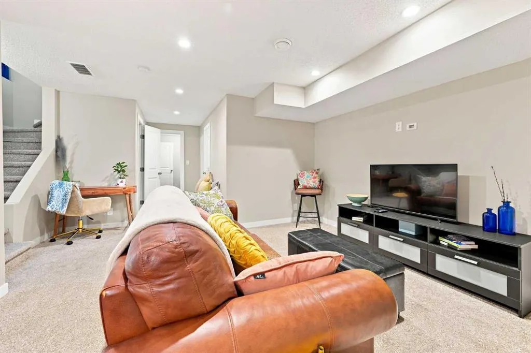
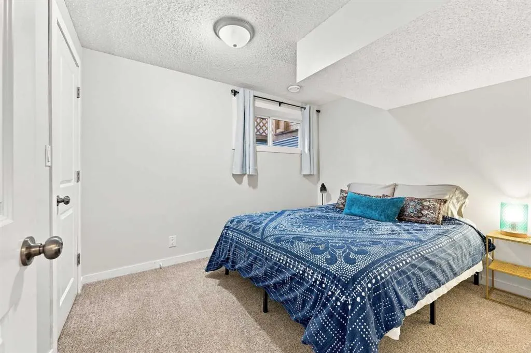
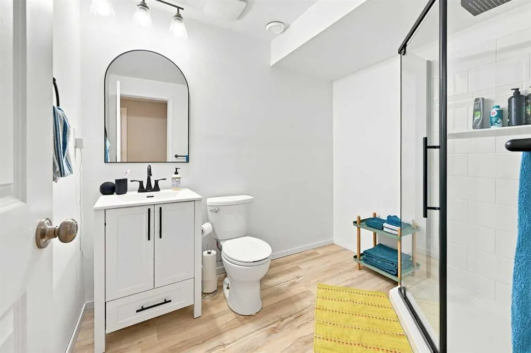
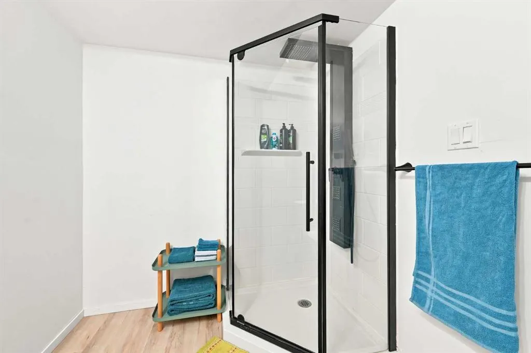
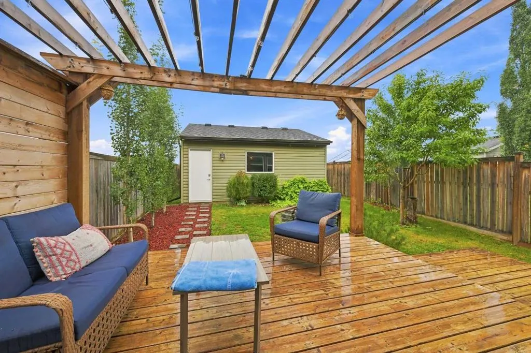
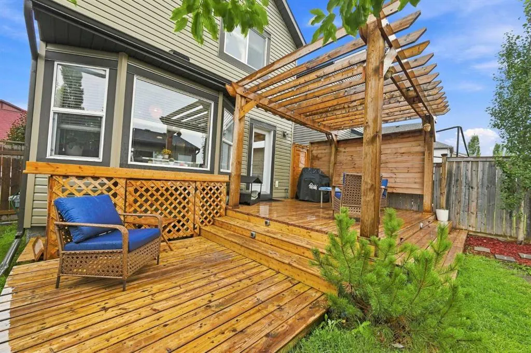
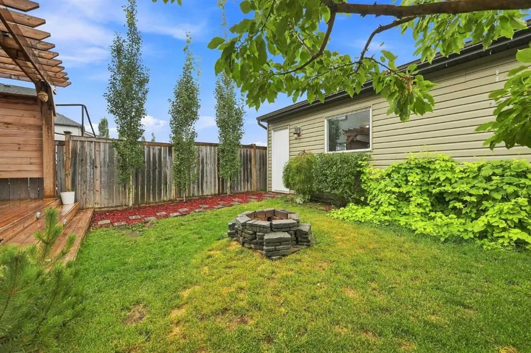
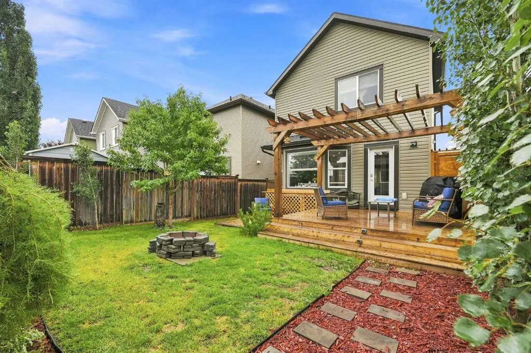
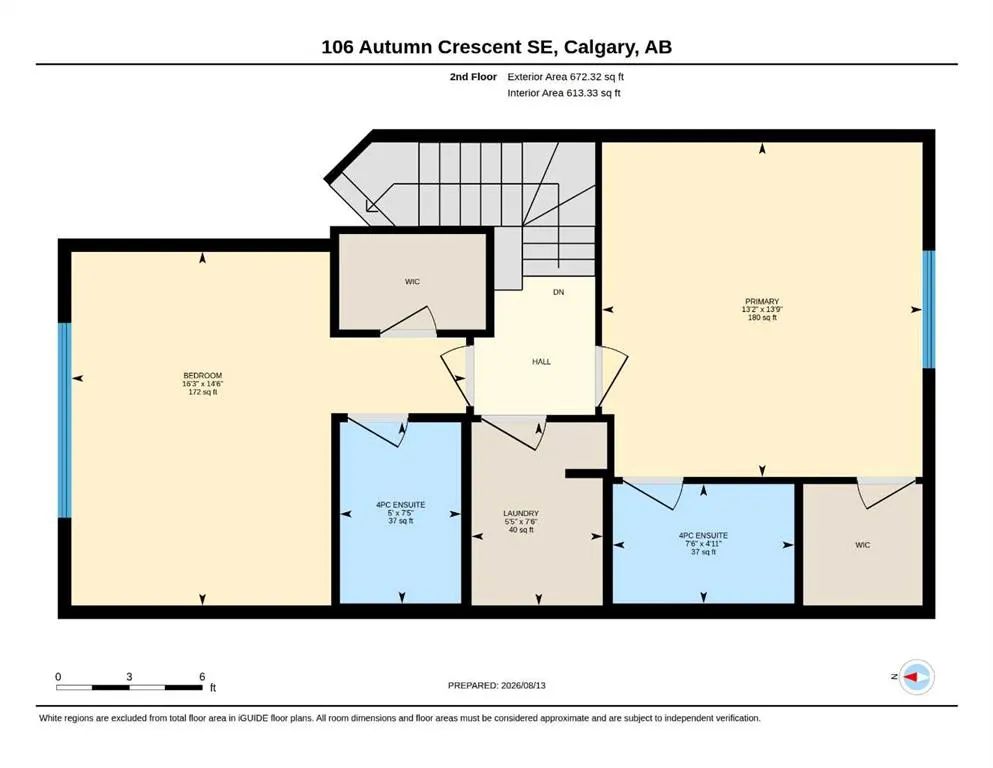
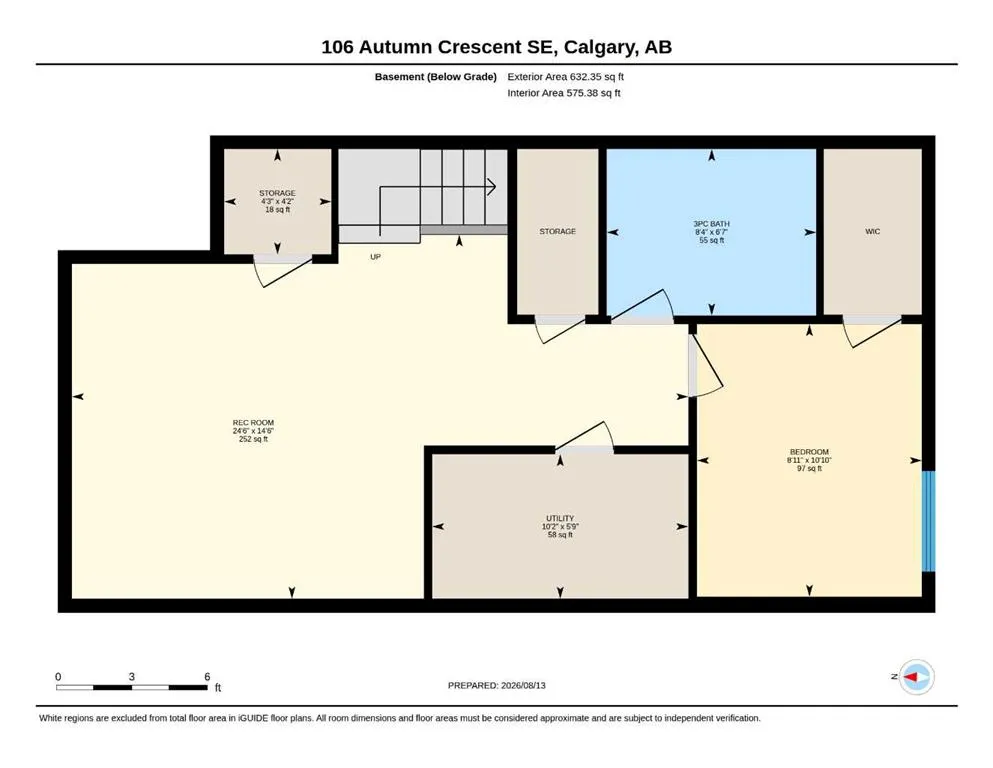
Welcome to this pristine, well kept family home with lake access and backing directly onto a greenspace with Mountain Views! The open concept main floor boasts a bright living room with a fireplace, a sunlit dining area, and a chef’s kitchen featuring granite counters, a large island, and stainless steel appliances. Upstairs, enjoy upper floor laundry and two dual primary suites, each complete with a 4-piece ensuite and walk-in closet. The fully finished basement offers a built in office area, a spacious family room, a third bedroom, and a 3-piece bath. Step outside to a private, tree lined south backyard with a tiered deck, gazebo, fire pit and a detached garage—all just minutes from schools, shopping, and the Alberta Health Campus.
| Price History | |
|---|---|
| 8/14/2026 | Listed $620,000 |
| 9/4/2026 | 3$605,000 |
General Features
| Heating | Forced Air,Natural Gas |
|---|---|
| Cooling | Central Air |
| Roof | Asphalt Shingle |
| Appliances | Central Air Conditioner,Dishwasher,Dryer,Electric Range,Garage Control(s),Microwave Hood Fan,Washer,Window Coverings |
| Zoning | R-G |
| Number of Garage Spaces | 2 |
| Restrictions | None Known |
| Year Built | 2012 |
| Architectural Style | 2 Storey |
| Community Features | Clubhouse,Fishing,Lake,Playground,Schools Nearby,Shopping Nearby,Sidewalks,Street Lights,Tennis Court(s),Walking/Bike Paths |
| Levels | Two |
| Property Subtype | Detached |
| Transaction Type | For Sale |
| HOA Fee 2 | 524.00 |
| County | Calgary |
| Property Type | Residential |
| Subdivision Name | Auburn Bay |
| Parking Total | 2 |
| Construction Materials | Vinyl Siding,Wood Frame,Wood Siding |
| District | CAL Zone SE |
| Full Baths | 3 |
| Status | Active |
| City | Calgary |
| Basement Development | Finished |
| Association Amenities | Beach Access |
| Structure Type | House |
| Virtual Tour URL Branded | https://youriguide.com/vcvvs_106_autumn_crescent_se_calgary_ab/ |
| Standard Status | Active |
| Condo Type | Not a Condo |
| Association Fee 2 Frequency | Annually |
| Association 2 YN | Yes |
| Suite | No |
Interior Features
| Interior Features | Granite Counters,Kitchen Island,Open Floorplan,Walk-In Closet(s) |
|---|---|
| Basement | Full |
| Flooring | Carpet,Laminate |
| Fireplace Features | Gas |
| Fireplaces Total | 1 |
| Basement Features | None |
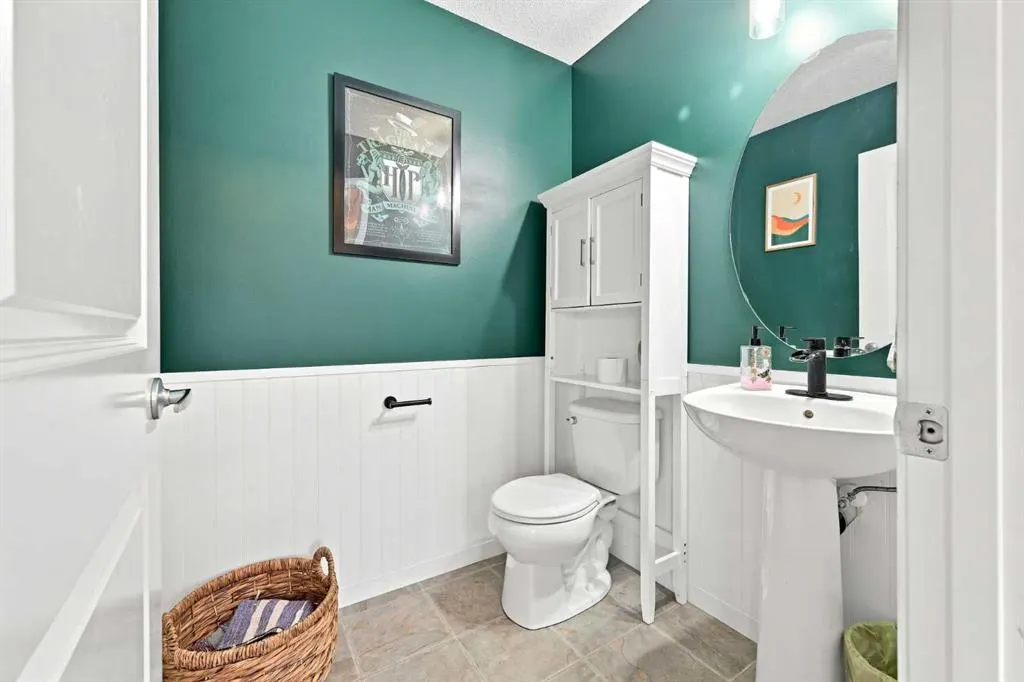
| Half Baths | 1 |
| Bedrooms Above Grade | 2 |
| Rooms Above Grade | 5 |
| Ensuite | Yes |
| Total Bedrooms | 3 |
| Below Grade Finished Area Unit Type | SquareFeet |
| Total Baths | 4 |
| Laundry Features | Upper Level |
| Four Piece Ensuite Bath | 2 |
| Main Level Areas | SquareFeet |
Exterior Features
| Exterior Features | Fire Pit |
|---|---|
| Lot Features | Back Lane,Back Yard,No Neighbours Behind,Private,Rectangular Lot,Street Lighting,Views |
| Fencing | Fenced |
| Inclusions | NA |
| Parking Features | Double Garage Detached |
| Frontage Length | 8.22M 27`0 |
| Foundation | Poured Concrete |
| Lot Size Acres | 0.07 |
| Garage Y/N | Yes |
| Lot Size Square Feet | 3153 |
| Frontage Ft | 26.97 |
| Patio And Porch Features | Deck,Pergola |
Amenities
- Foreclosure
- Views
- Short Sale
- New Construction
- Adult 55+
- Lease To Own
- No Strata Fees
- Furnished
- Primary On Main
- Air Conditioning
- Seller Finance
- Green
- Fixer Upper
- Horse
- Golf
- Fireplace
- Deck
- Garage
- Basement
- Pool
Property vs Single Family Average in T3M 0P5
Price
Year Built
Visits
In The Neighbourhood
Just Listed
Calgary
$ 478,000
36 Auburn Meadows Link Se
Calgary, AB T3M2E6
- Type
- Single Family
- Size
- 1,131 SqFt
- Rooms
- 3 Beds + 1.5 Baths
RE/MAX First
Open House
Calgary
$ 579,900
132 Auburn Meadows Boulevard Se
Calgary, AB T3E2E4
- Type
- Single Family
- Size
- 1,425 SqFt
- Rooms
- 4 Beds + 3.5 Baths
Century 21 Bamber Realty LTD.
Calgary
$ 515,000
116 Auburn Meadows Boulevard Se
Calgary, AB T3M2E1
- Type
- Single Family
- Size
- 1,126 SqFt
- Rooms
- 2 Beds + 2.5 Baths
CIR Realty
Calgary
$ 1,050,000
199 Auburn Springs Boulevard Se
Calgary, AB T3M1T9
- Type
- Single Family
- Size
- 2,516 SqFt
- Rooms
- 4 Beds + 3.5 Baths
Real Broker
Views
Calgary
$ 789,900
36 Auburn Bay Avenue Se
Calgary, AB T3M0K7
- Type
- Single Family
- Size
- 2,140 SqFt
- Rooms
- 3 Beds + 2.5 Baths
Century 21 Bravo Realty
Views
Calgary
$ 959,900
70 Auburn Springs Park Se
Calgary, AB T3M1Y4
- Type
- Single Family
- Size
- 2,241 SqFt
- Rooms
- 4 Beds + 3.5 Baths
RE/MAX First
Calgary
$ 579,900
58 Auburn Crest Green Se
Calgary, AB T3M0Z2
- Type
- Single Family
- Size
- 1,574 SqFt
- Rooms
- 3 Beds + 2.5 Baths
RE/MAX Realty Professionals
Views
Calgary
$ 1,050,000
28 Auburn Sound Terrace Se
Calgary, AB T3M1L6
- Type
- Single Family
- Size
- 2,291 SqFt
- Rooms
- 3 Beds + 3.5 Baths
RE/MAX First
Open House
Calgary
$ 948,000
24 Auburn Meadows Green Se
Calgary, AB T3M2H9
- Type
- Single Family
- Size
- 1,563 SqFt
- Rooms
- 7 Beds + 4.5 Baths
Real Broker
Calgary
$ 589,000
93 Autumn Green Se
Calgary, AB T3M0H4
- Type
- Single Family
- Size
- 1,496 SqFt
- Rooms
- 4 Beds + 3.5 Baths
RE/MAX Landan Real Estate
Calgary
$ 699,900
230 Auburn Bay Boulevard Se
Calgary, AB T3M0A7
- Type
- Single Family
- Size
- 1,795 SqFt
- Rooms
- 4 Beds + 3.5 Baths
First Place Realty
Reduced
Calgary
$ 810,000
76 Auburn Glen Heights Se
Calgary, AB T3M0N1
- Type
- Single Family
- Size
- 2,384 SqFt
- Rooms
- 5 Beds + 3.5 Baths
Ko Realty Ltd.
 Data is supplied by Pillar 9™ MLS® System. Pillar 9™ is the owner of the copyright in its MLS® System. Data is deemed reliable but is not guaranteed accurate by Pillar 9™. The trademarks MLS®, Multiple Listing Service® and the associated logos are owned by The Canadian Real Estate Association (CREA) and identify the quality of services provided by real estate professionals who are members of CREA. Used under license.