

Price Reduction
Address
8611 47 Avenue Nw, Calgary, AB
Price
$ 999,000
Property Attributes
- ID#A2281590
- TypeSingle Family
- Listing Status Active
- CityCalgary
- AreaCAL Zone NW
- NeighbourhoodBowness
- Postal CodeT3B 2A1
- StyleBungalow
- Year Built1954
- Price$ 999,000
- Bedrooms3
- Full Bathrooms1
- Half Bathrooms0
- Sqr Footage881
- Lot Size0.137626 Acres
Data Source:
Pillar 9 Technologies
Property Description
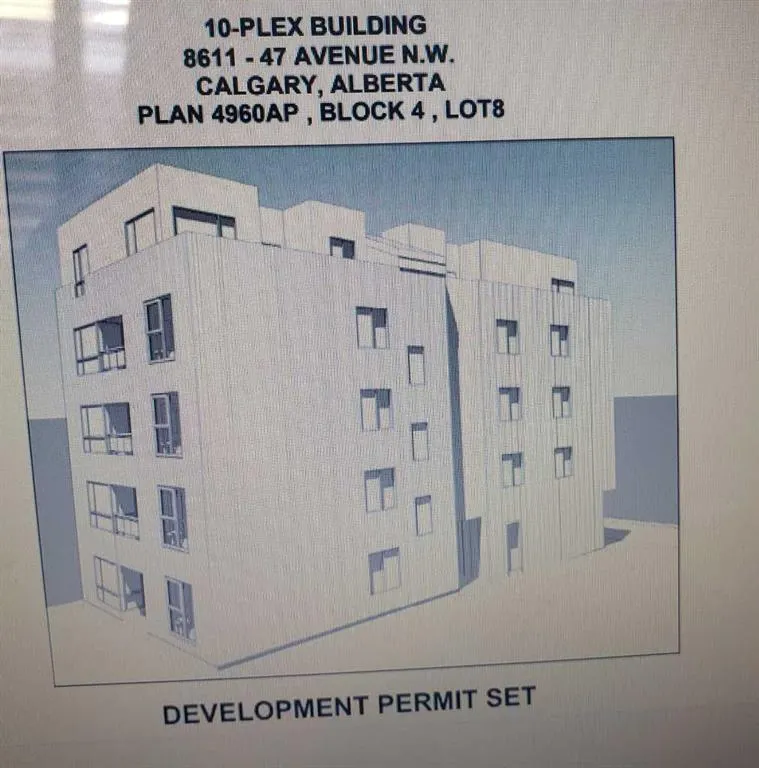
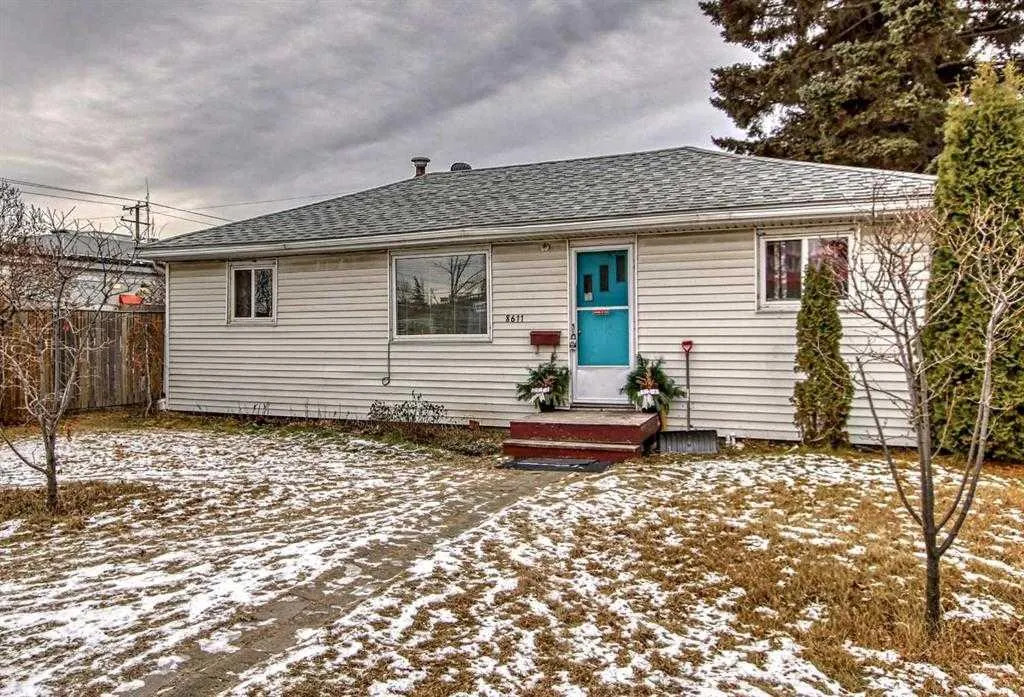
DP APPROVED 10 PLEX MIXED BUILDING ALREADY APPROVED BY CITY. BUILD YOURSELF OR JOINT VENTURE THIS PRIME LOCATION NEXT TO COMMERCIAL IN BOWNESS . MU-2 ZONED 50X120 LOT.. OLDER BUNGALOW IS RENTED AT PRESENT. BUILD/HOLD INVESTMENT . OFFERS!!!!! LET'S TALK DEVELOPERS!!BUILDERS!! INVESTORS!!
| Price History | |
|---|---|
| 1/25/2026 | Listed $1,250,000 |
| 6/13/2026 | 16$1,050,000 |
| 8/28/2026 | 5$999,000 |
General Features
| Heating | Forced Air,Natural Gas |
|---|---|
| Cooling | None |
| Roof | Asphalt,Asphalt Shingle |
| Appliances | Electric Stove,Refrigerator,See Remarks,Washer/Dryer |
| Zoning | MU-2 f3.0h16 |
| Restrictions | None Known |
| Year Built | 1954 |
| Architectural Style | Bungalow |
| Community Features | None,Park,Playground,Schools Nearby,Shopping Nearby,Sidewalks,Street Lights,Tennis Court(s),Walking/Bike Paths |
| Levels | One |
| Property Subtype | Detached |
| Transaction Type | For Sale |
| County | Calgary |
| Property Type | Residential |
| Subdivision Name | Bowness |
| Parking Total | 2 |
| Construction Materials | Vinyl Siding,Wood Frame |
| District | CAL Zone NW |
| Full Baths | 1 |
| Status | Active |
| City | Calgary |
| Basement Development | Unfinished |
| Structure Type | House |
| Standard Status | Active |
| Condo Type | Not a Condo |
| Suite | No |
Interior Features
| Interior Features | See Remarks |
|---|---|
| Basement | Partial |
| Flooring | Carpet,Ceramic Tile,Linoleum |
| Basement Features | Other |
| Bedrooms Above Grade | 3 |
| Rooms Above Grade | 5 |
| Total Bedrooms | 3 |
| Below Grade Finished Area Unit Type | SquareFeet |
| Total Baths | 1 |
| Laundry Features | In Basement |
| Main Level Finished Area | 881.80 |
| Main Level Finished Area Metres | 81.92 |
| Main Level Finished Area SF | 881.80 |
| Main Level Finished Area Srch Sq | 881.80 |
| Main Level Areas | SquareFeet |
Exterior Features
| Exterior Features | Private Yard |
|---|---|
| Lot Features | Back Lane,Back Yard,City Lot,Corner Lot,Rectangular Lot,See Remarks,Street Lighting |
| Fencing | Fenced |
| Inclusions | NA |
| Parking Features | Off Street |
| Frontage Length | 15.20M 49`10 |
| Foundation | None,Other |
| Lot Size Acres | 0.14 |
| Lot Size Square Feet | 5995 |
| Frontage Ft | 49.87 |
| Patio And Porch Features | None |
Amenities
- Foreclosure
- Views
- Short Sale
- New Construction
- Adult 55+
- Lease To Own
- No Strata Fees
- Furnished
- Primary On Main
- Air Conditioning
- Seller Finance
- Green
- Fixer Upper
- Horse
- Golf
- Fireplace
- Deck
- Garage
- Basement
- Pool
Property vs Single Family Average in T3B 2A1
Price
Year Built
Visits
In The Neighbourhood
Just Listed
Calgary
$ 1,550,000
8816 48 Avenue
Calgary, AB T3B2B2
- Type
- Single Family
- Size
- 1,641 SqFt
- Rooms
- 4 Beds + 2.5 Baths
eXp Realty
Open House
Calgary
$ 849,000
7219 Bow Crescent Nw
Calgary, AB T3B2C9
- Type
- Single Family
- Size
- 1,004 SqFt
- Rooms
- 4 Beds + 2 Baths
KIC Realty
Open House
Calgary
$ 699,000
8007 36 Avenue Nw
Calgary, AB T3B1V8
- Type
- Single Family
- Size
- 984 SqFt
- Rooms
- 4 Beds + 3 Baths
Real Broker
Open House
Calgary
$ 899,900
7341 37 Avenue Nw
Calgary, AB T3B1W7
- Type
- Single Family
- Size
- 2,039 SqFt
- Rooms
- 4 Beds + 3.5 Baths
RE/MAX House of Real Estate
Just Listed
Calgary
$ 779,000
4641 81 Street Nw
Calgary, AB T3B2P5
- Type
- Single Family
- Size
- 1,944 SqFt
- Rooms
- 3 Beds + 2.5 Baths
Grand Realty
Calgary
$ 520,000
6407 34 Avenue Nw
Calgary, AB T3B1M9
- Type
- Single Family
- Size
- 949 SqFt
- Rooms
- 3 Beds + 2 Baths
CIR Realty
Open House
Calgary
$ 829,000
4656 82 Street Nw
Calgary, AB T3B2P7
- Type
- Single Family
- Size
- 1,970 SqFt
- Rooms
- 3 Beds + 2.5 Baths
CIR Realty
Calgary
$ 879,900
8106 47 Avenue Nw
Calgary, AB T3B1Z5
- Type
- Single Family
- Size
- 1,917 SqFt
- Rooms
- 5 Beds + 3.5 Baths
TREC The Real Estate Company
Calgary
$ 529,900
7711 39 Avenue Nw
Calgary, AB T3B1X4
- Type
- Single Family
- Size
- 1,007 SqFt
- Rooms
- 4 Beds + 2 Baths
REMAX Innovations
Open House
Calgary
$ 839,900
4629 72 Street Nw
Calgary, AB T3B2L3
- Type
- Single Family
- Size
- 1,836 SqFt
- Rooms
- 5 Beds + 3.5 Baths
CIR Realty
Open House
Calgary
$ 599,800
8335 47 Avenue Nw
Calgary, AB T3B1Z6
- Type
- Single Family
- Size
- 1,204 SqFt
- Rooms
- 2 Beds + 1 Baths
Royal LePage Mission Real Estate
Fixer Upper
Calgary
$ 639,900
8344 47 Avenue Nw
Calgary, AB T3B1Z7
- Type
- Single Family
- Size
- 1,502 SqFt
- Rooms
- 5 Beds + 3 Baths
Royal LePage Solutions
Calgary
$ 995,000
4516b 72 Street Nw
Calgary, AB T3B2L4
- Type
- Single Family
- Size
- 2,030 SqFt
- Rooms
- 4 Beds + 3.5 Baths
Real Broker
 Data is supplied by Pillar 9™ MLS® System. Pillar 9™ is the owner of the copyright in its MLS® System. Data is deemed reliable but is not guaranteed accurate by Pillar 9™. The trademarks MLS®, Multiple Listing Service® and the associated logos are owned by The Canadian Real Estate Association (CREA) and identify the quality of services provided by real estate professionals who are members of CREA. Used under license.